Architectural Design
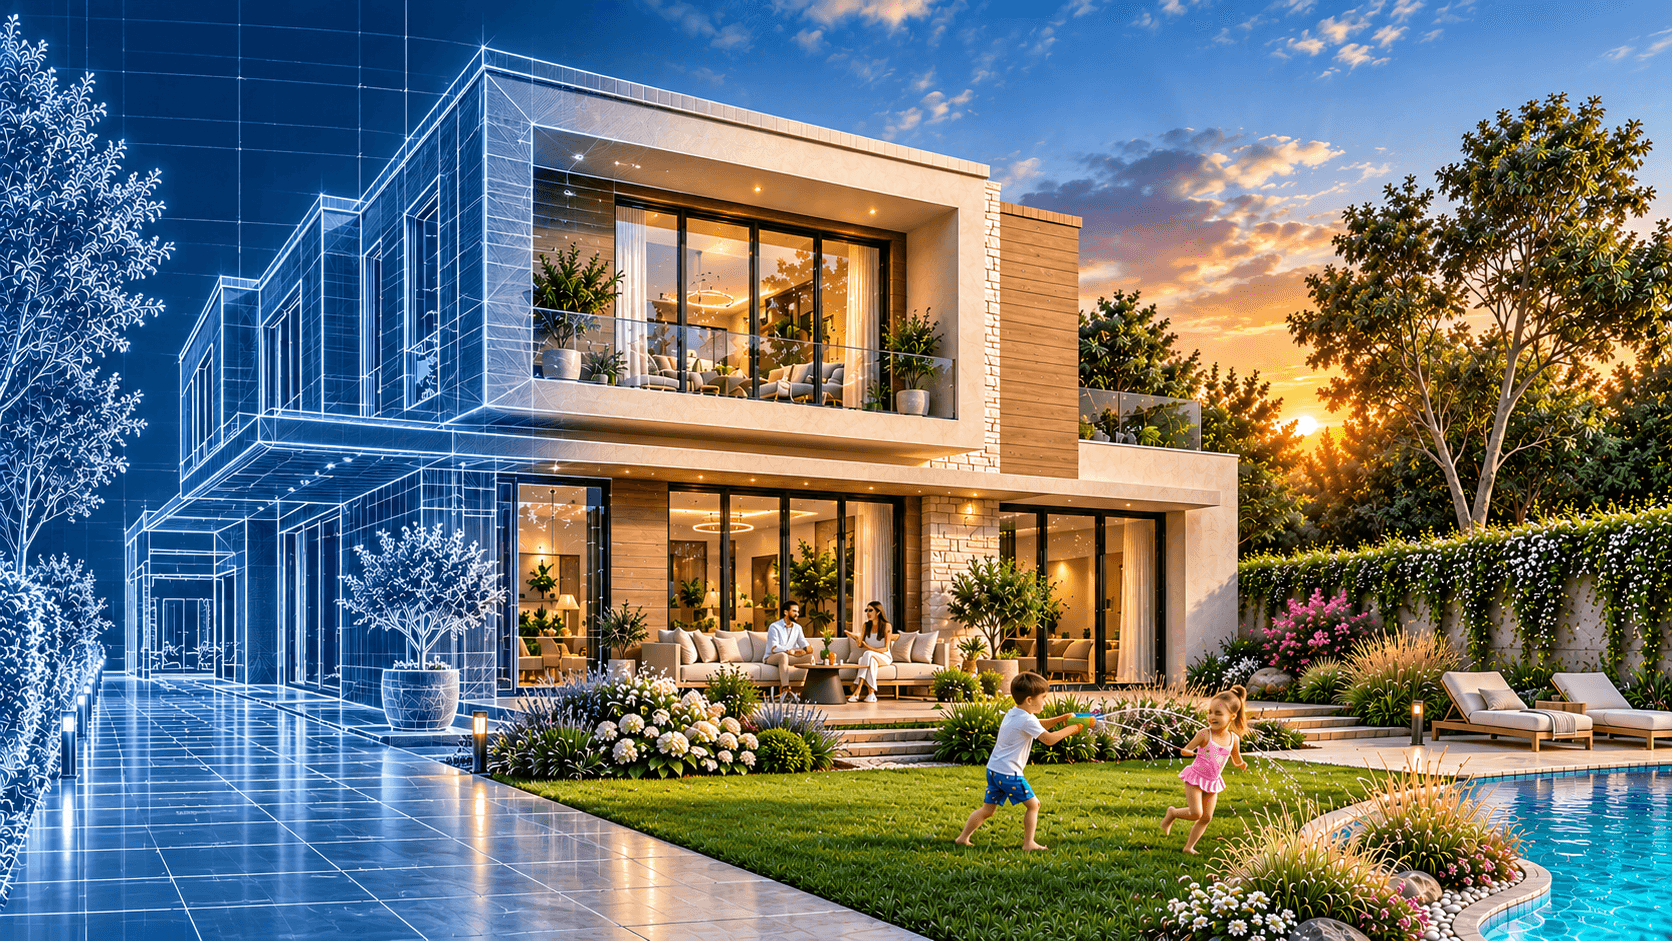
Homes, offices and mixed-use buildings designed from the first sketch to a buildable plan.
Get to know me
I'm 24, an architecture student from Sarajevo in my fourth year of studies. Before university I trained and worked as an architectural technician, so I learned how buildings are put together before I learned how to design them.
I've worked on residential, commercial and urban projects, spent seven months in a design studio and seen more than ten of my projects built. I approach every project with precision, curiosity and a commitment to meaningful spaces.
Download CV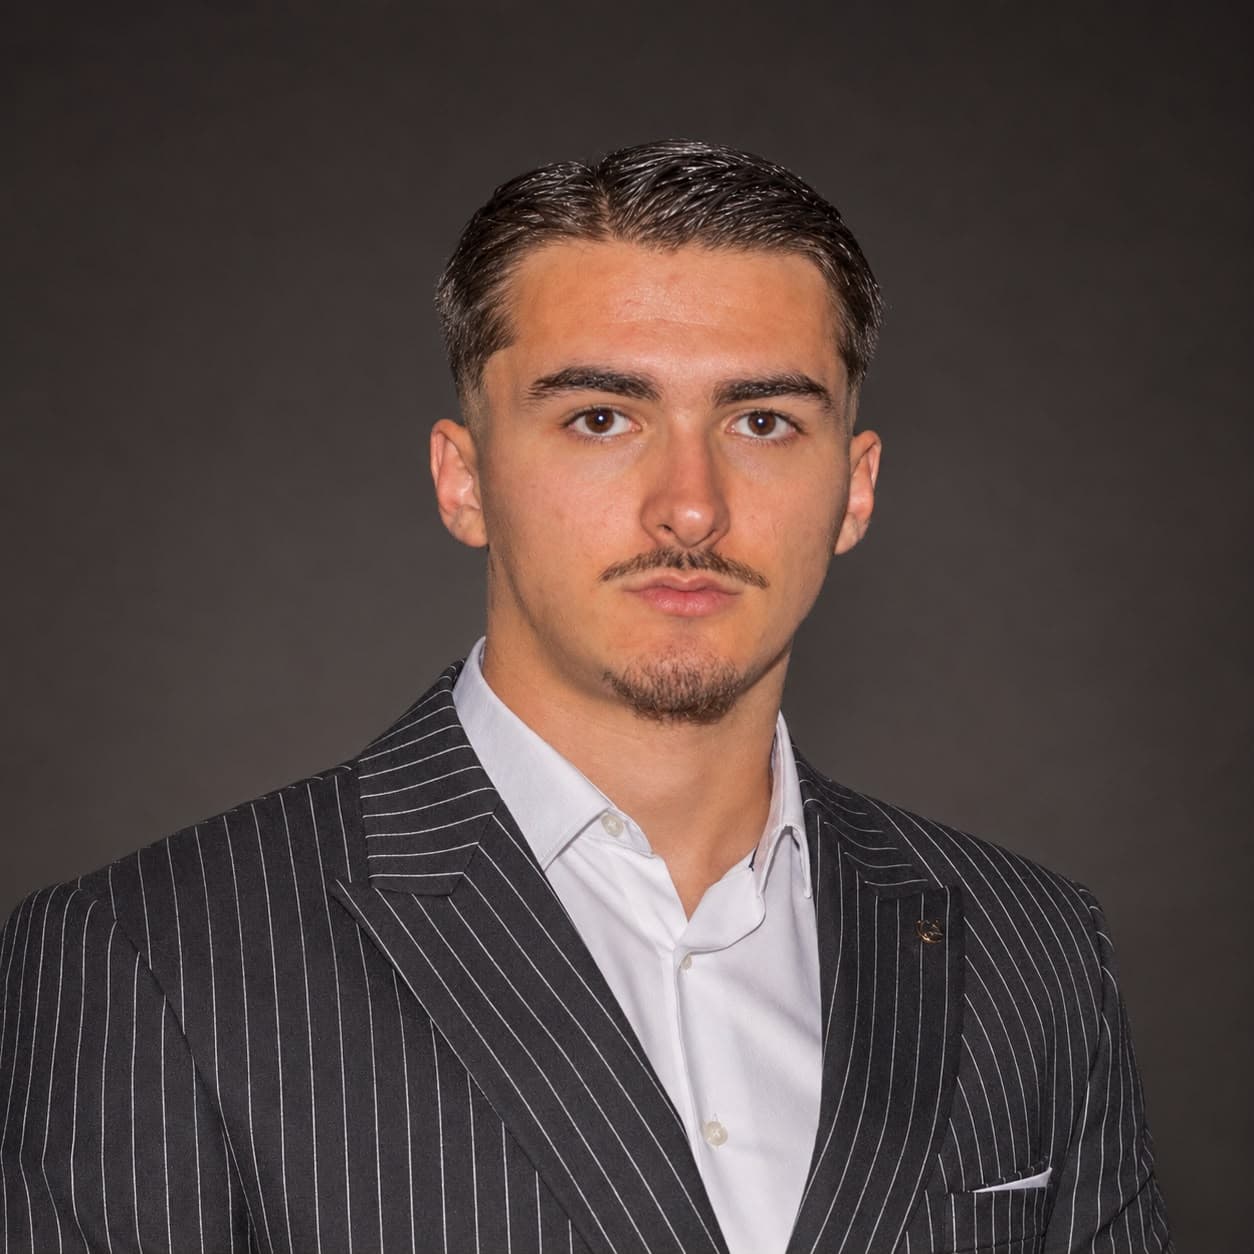
8
Years in design & construction
10+
Built projects
7
Months of studio practice
12
Design programs
What I do
From the first sketch to the final render, I cover the whole design process for homes, offices and interiors.
Homes, offices and mixed-use buildings designed from the first sketch to a buildable plan.
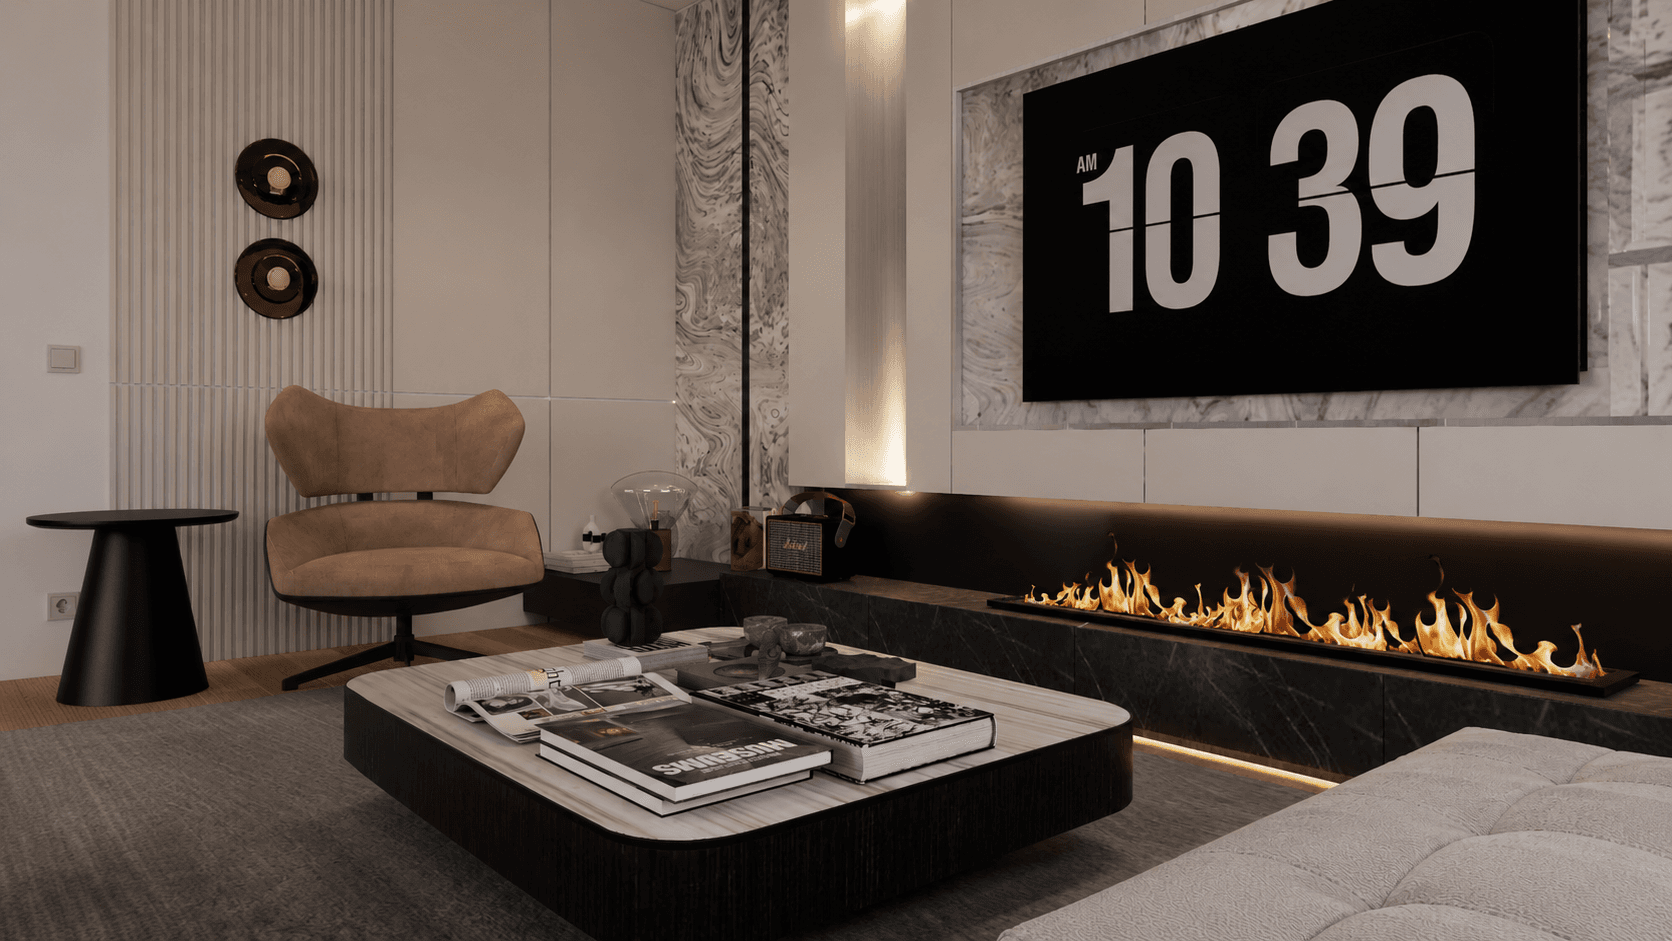
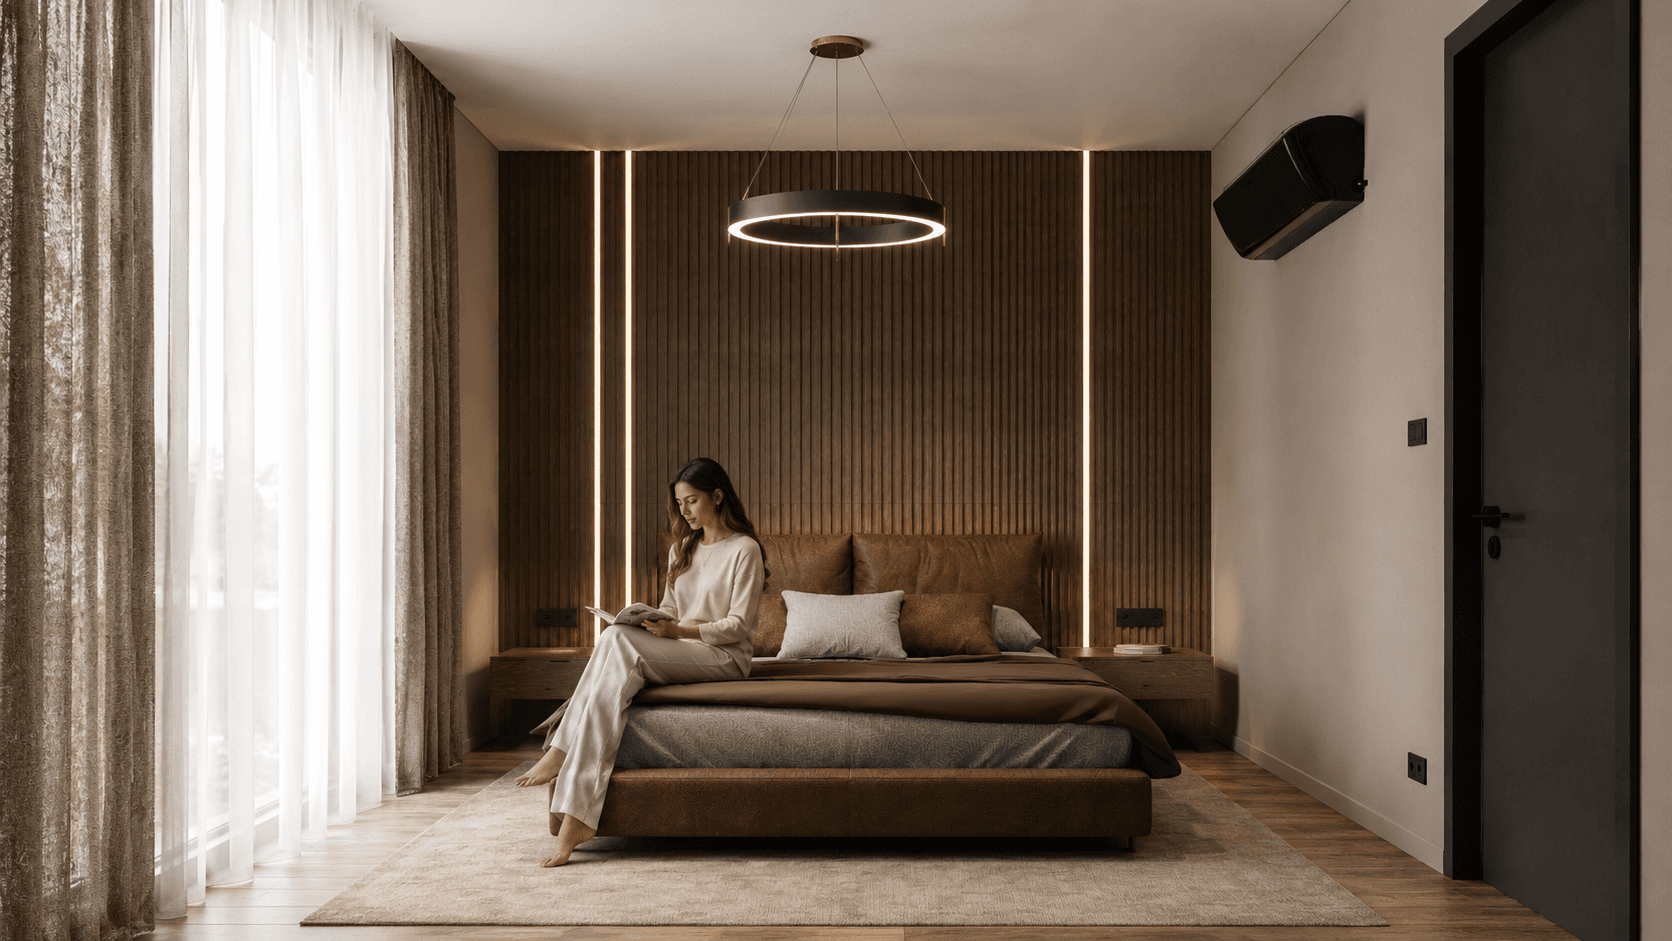
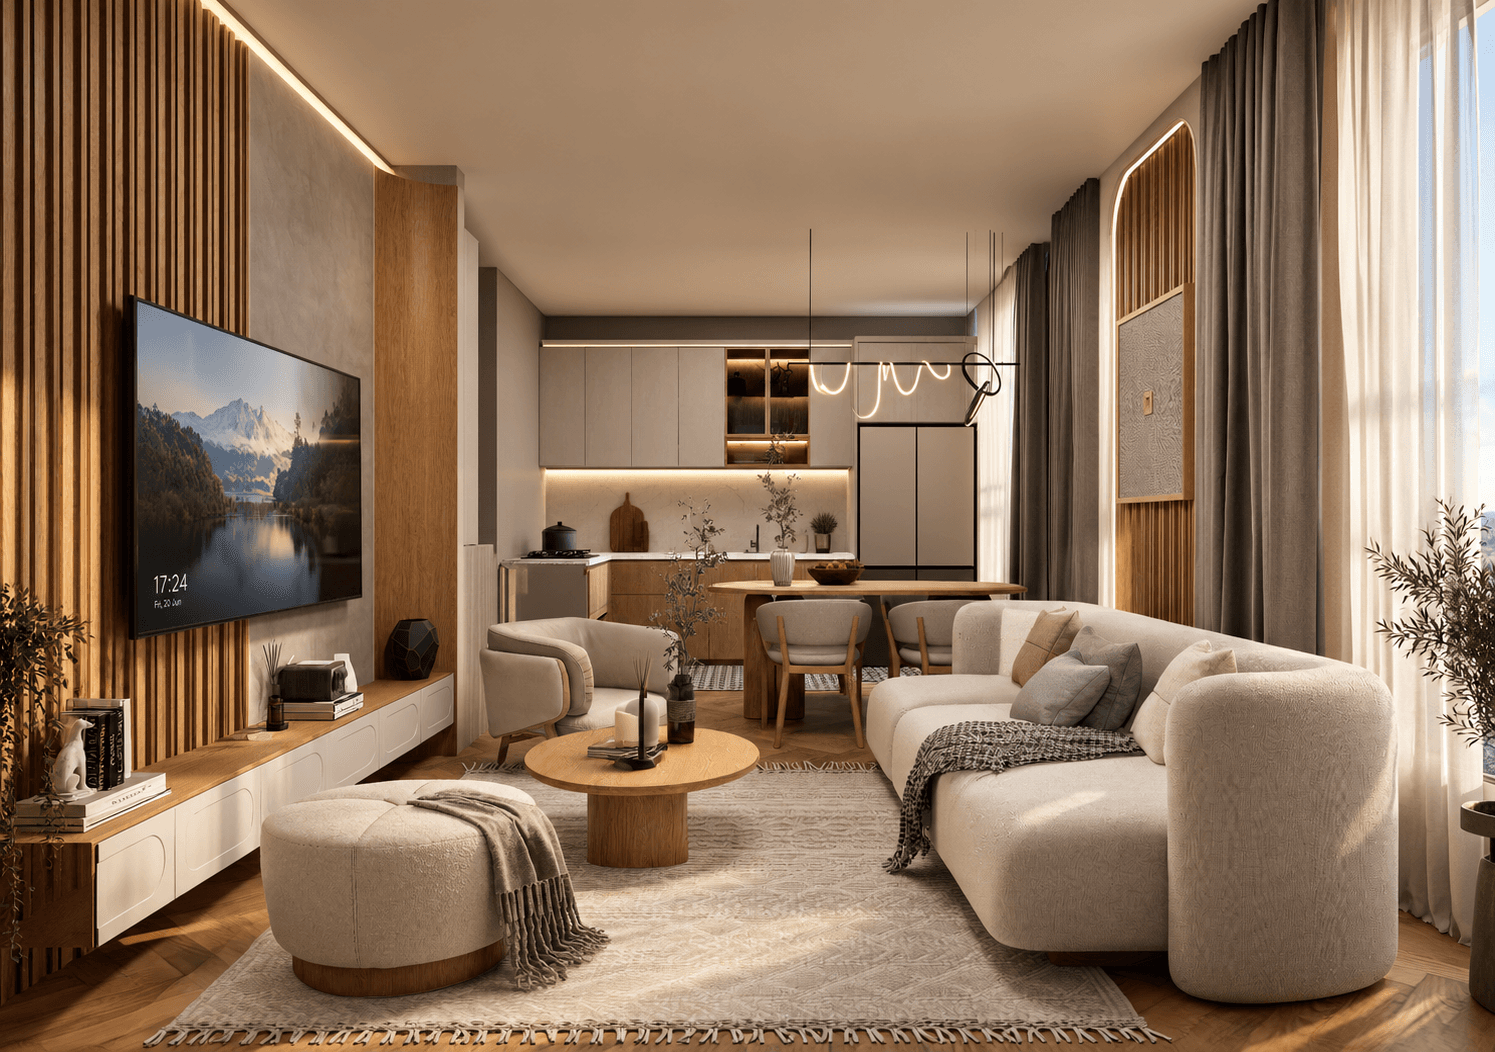
Kitchens, bedrooms and living spaces that are comfortable, functional and built around the client.
Photoreal renders that show the light, materials and mood of a project before it is built.
What I have done
Software
From construction drawings to final renders, I work across the full digital workflow, from the first line to the finished image.
What's next: finish my studies, gain experience in a respected firm, and one day lead a practice of my own.