عن المشروع
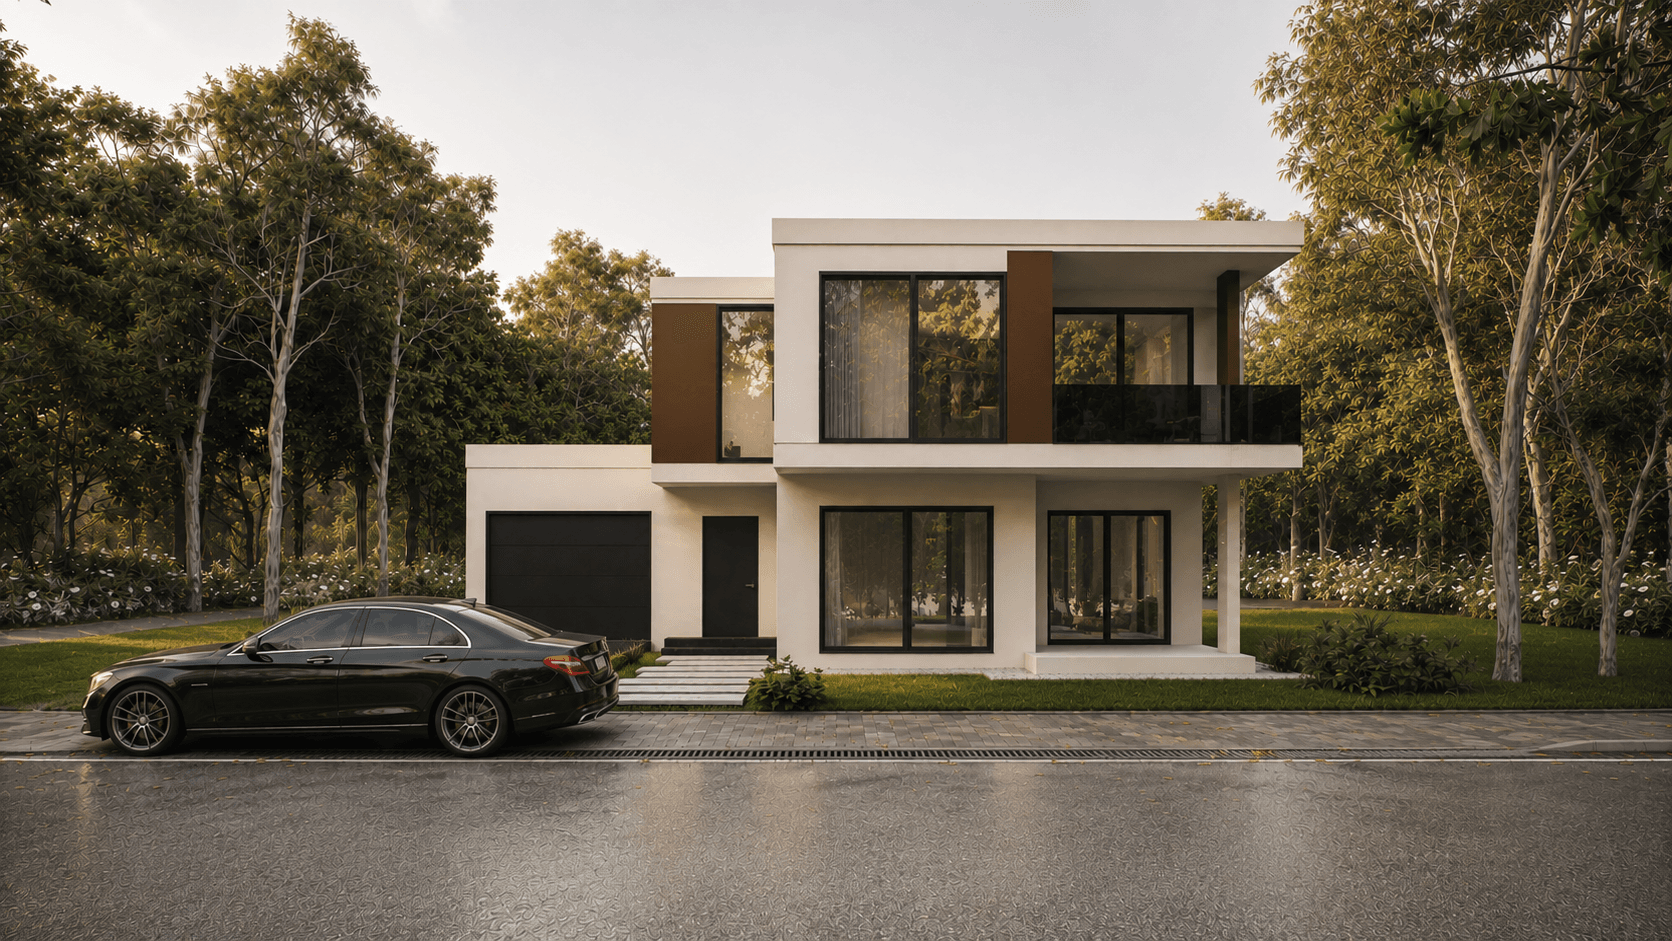
Exterior Concept & Visualization
2026
A contemporary two-storey house designed with a focus on simplicity, functionality, and a comfortable connection between indoor and outdoor spaces.
The project explores a clean modern architectural language, balanced proportions, natural materials, and carefully considered openings that bring plenty of daylight into the interior. From the initial concept and technical development to the final 3D visualization, the goal was to create a home that feels modern, warm, and practical for everyday living.
Software Used:
AutoCAD · SketchUp · D5 Render · Adobe Photoshop
المعرض